
Cory Metts
Glen Allen, VA
REALTOR®


BEDS3
BATHS2 full
SQUARE FEET1,152
MLS#2623696
STATUSActive
PROPERTY TYPEResidential - Single Family
SUBDIVISIONCaroline Pines
Property Description
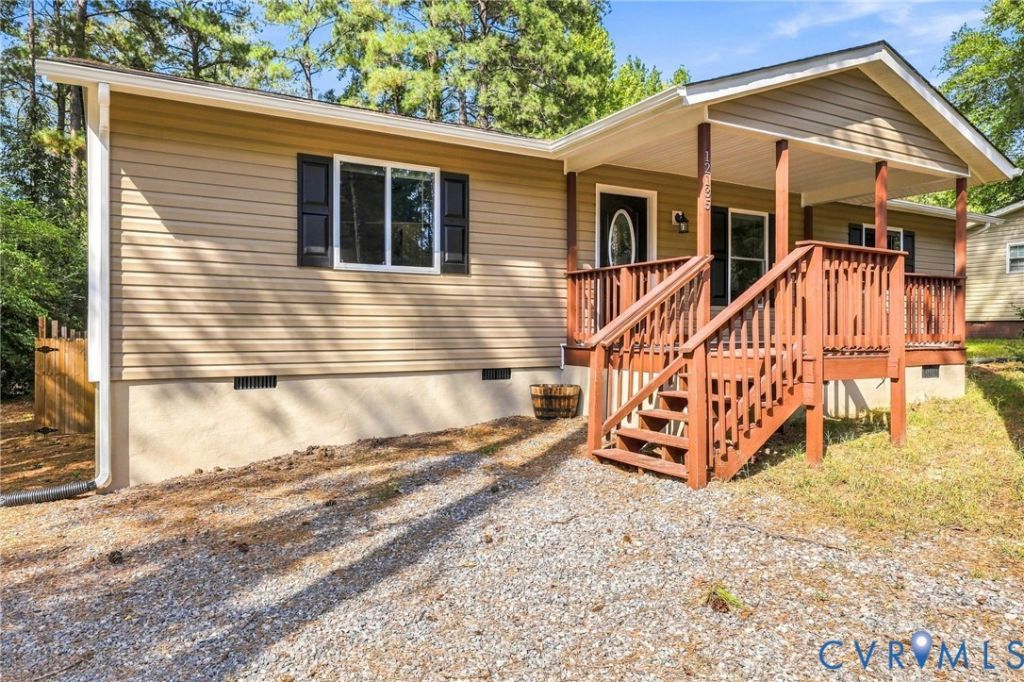
Why wait for new construction? Welcome to 12135 White Bark Road in Ruther Glen, VA-a move-in-ready 3-bedroom, 2-bath home on .60 acres with extensive recent updates, an open floor plan, and a fully fenced backyard. The work has already been done! Brand-new improvements include LVP flooring, fresh interior paint, and a new water heater. In 2023, the home received a new roof, HVAC system, siding, windows, exterior doors, kitchen cabinets, granite countertops, carpet, and updated bathrooms-giving you the look and feel of a much newer home without the wait. Inside, the open-concept layout makes great use of the space. The updated kitchen features granite countertops, plenty of cabinetry and workspace, and opens directly into the main living area. The primary bedroom includes a private ensuite bath, with two additional bedrooms and a second full bath completing the layout. Outside is just as appealing. The .60-acre lot features a fully fenced backyard with plenty of usable space, plus a detached shed for additional storage. A covered front porch provides a welcoming entrance and a great spot to enjoy the outdoors. With major updates already completed, a fenced backyard, usable acreage, and a convenient Ruther Glen, VA location, 12135 White Bark Road is ready to enjoy from day one. If you've been looking for an updated, move-in-ready home in Ruther Glen or Caroline County, this one deserves to be at the top of your list. Don't wait-schedule your showing and come see it for yourself!
Property Features
Property Type: Residential - Single Family
Basement: Crawl Space
Cooling: Heat Pump
Days on Market: 50
Fenced: Yes
Heating: Electric, Heat Pump
Home Style: Ranch
Lot Size: 0.59 Acres
Roof Type: Shingle
Stories: 1.0
Taxes: $1,419
Year Built: 1983
Feature Descriptions
Appliances: Dishwasher, Electric Water Heater, Microwave, Stove
Exterior: Block, Drywall, Frame, Vinyl Siding
Exterior: Lighting, Storage
Fencing: Back Yard, Fenced, Wood
Floor Features: Partially Carpeted, Vinyl
HOA Fee: 100/ Monthly
Interior: Bedroom on Main Level, Ceiling Fan(s), En Suite Bathroom, Full Bath on Main Level, Granite Counters, Main Level Primary
Laundry: Washer Hookup, Dryer Hookup
Lot: Landscaped
Lot Dimensions: 0
Parcel#: 93A1-1-31
Parking: Circular Driveway, Off Street
Patio/Porch: Rear Porch, Front Porch
Sewer: Septic Tank
Water: Well
Room Sizes
Laundry: 5.0 x 7.8 Level - First
Bedroom 3: 8.11 x 11.7 Level - First
Bedroom 2: 15.10 x 11.6 Level - First
Primary Bedroom: 12.8 x 12.11 Level - First
Kitchen: 8.10 x 7.8 Level - First
Dining Room: 9.0 x 7.8 Level - First
Family Room: 16.0 x 15.4 Level - First
Local Schools
High School: Caroline
Middle School: Caroline
Elementary School: Madison
Listed By / Shown By
Estimate Your Payment
Estimated Payment
$ 1,711.86 per month $1,504.06 Principal & Interest $118.25 Property Tax $89.54 Homeowner's InsuranceChange Payment Information




These real estate listings were derived from the Central Virginia Regional Multiple Listing Service, LLC, of which this brokerage is an independently owned Participant. The information contained in these listings is deemed reliable but is not guaranteed. All MLS listings are © 2026 Central Virginia Regional Multiple Listing Service,LLC. All rights reserved. No one may copy and/or repost these MLS listings, or any portion thereof, without the written permission of an authorized officer of the Central Virginia Regional Multiple Listing Service, LLC. These listings are refreshed within a minimum of every seven calendar days. Thus, listings may appear here for properties no longer on the market. The information being provided is for consumers' personal, non-commercial use and may not be used for any purpose other than to identify prospective properties for purchasing or leasing.
Privacy Policy / DMCA Notice / ADA Accessibility


This site is hosted, designed and copyright
© 1994 - 2026 by
Delta Media Group, Inc. -- Patent Pending --
Agency License Information: Hometown Realty-Licensed in the Commonwealth of Virginia
Agent License Information: Licensed in the Commonwealth of Virginia